Completed
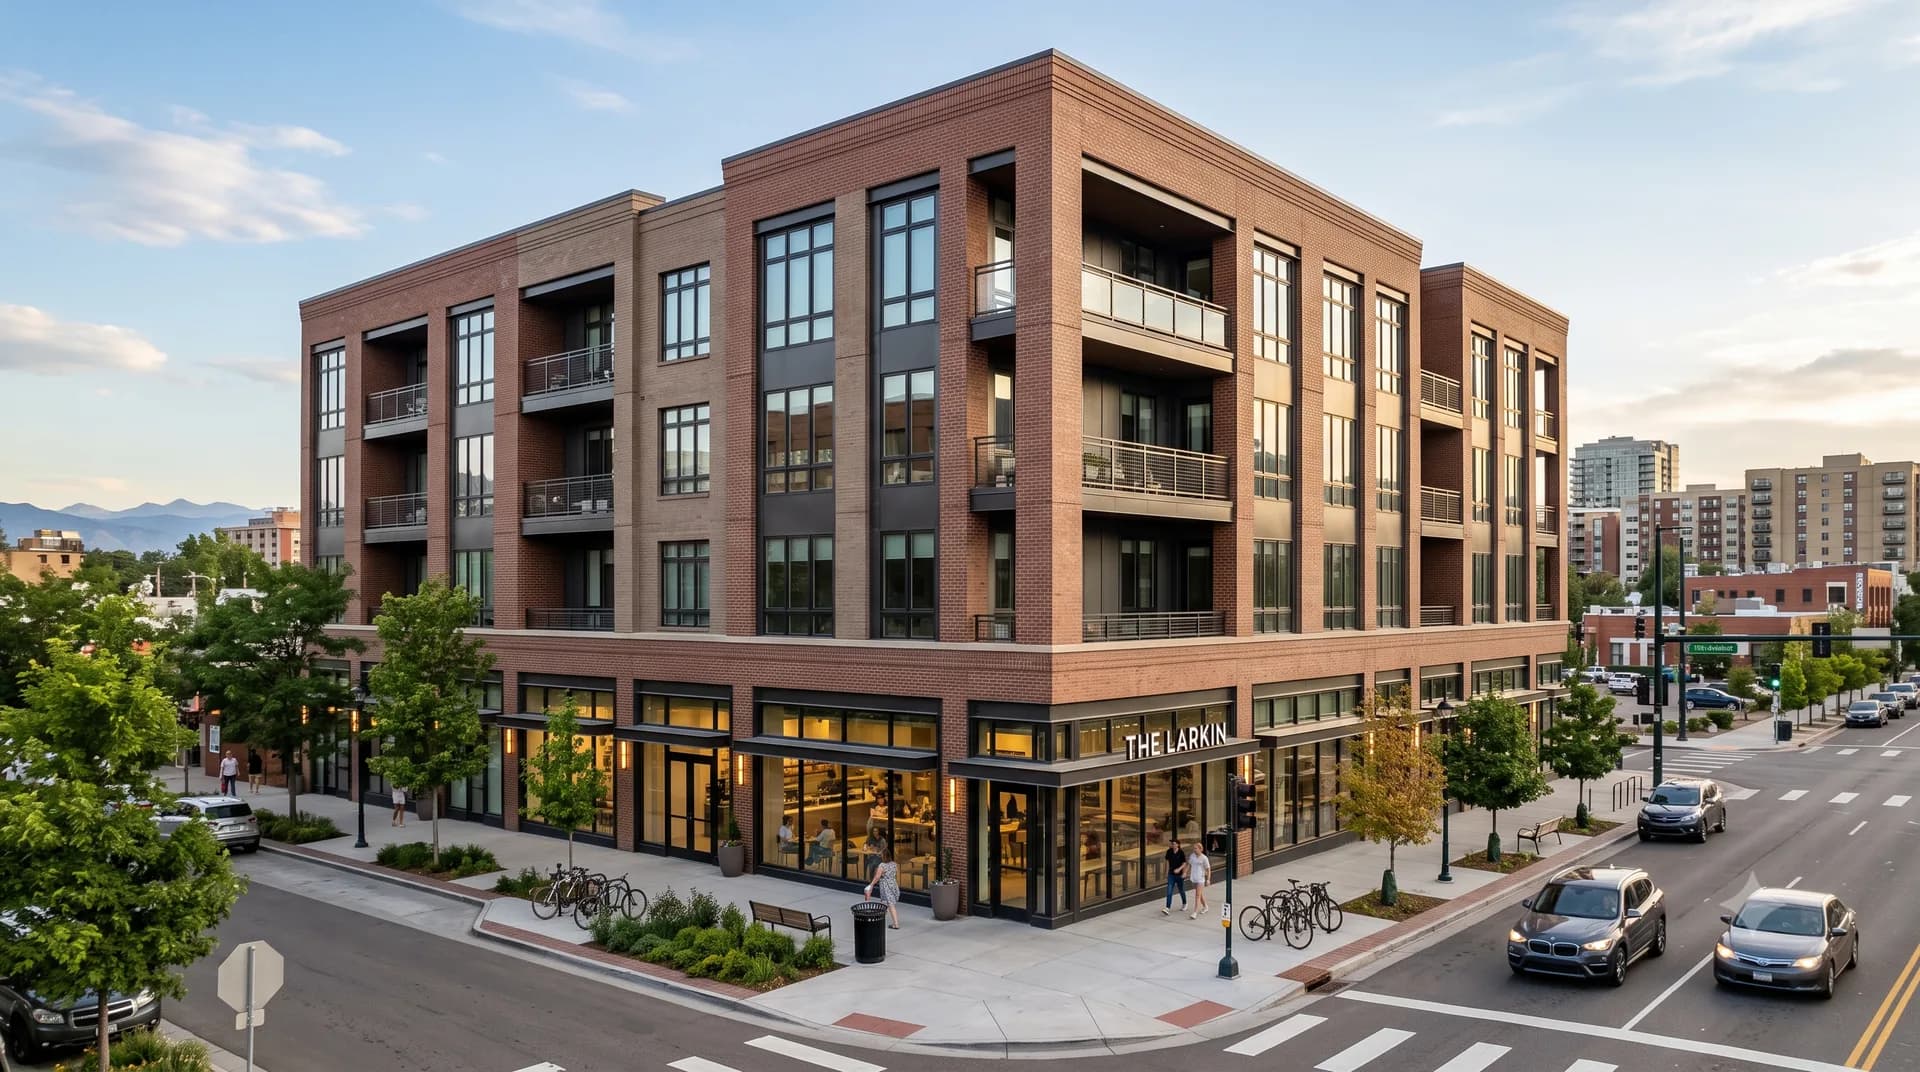
The Larkin
Denver, CO
Specifications
- Property type
- Condominiums
- Units
- 32
- Size
- 900-1,600 sq ft
- Completion
- 2024
- Status
- Completed
A corner site in Denver's Highlands, forty feet wide and awkward on three sides. The previous owner had permits for a single-family house on it.
We built thirty-two condominiums above three ground-floor retail bays, which is what the corner wanted and what the neighbourhood association fought for eighteen months. The retail is now a bakery, a bike shop and a physical therapist. The shared roof deck faces the mountains.
Completed in 2024. Every home sold within nine months of the first release.
The location
Denver, CO
What's included
- Shared roof deck
- Secure bike storage
- Ground-floor retail
Project gallery
Development status
- Upcoming
- Current
- Completed — current stage
Delivered and sold.